Change language —

Our solutions

Two materials,
three answers.

Light-gauge steel and timber are not opposites: they answer different constraints. The choice follows from your project, not from an in-house preference.

01 — Light-gauge steel frame

When the existing structure cannot carry any more.

Extensions, rooftop extensions, multi-unit housing, commercial buildings.

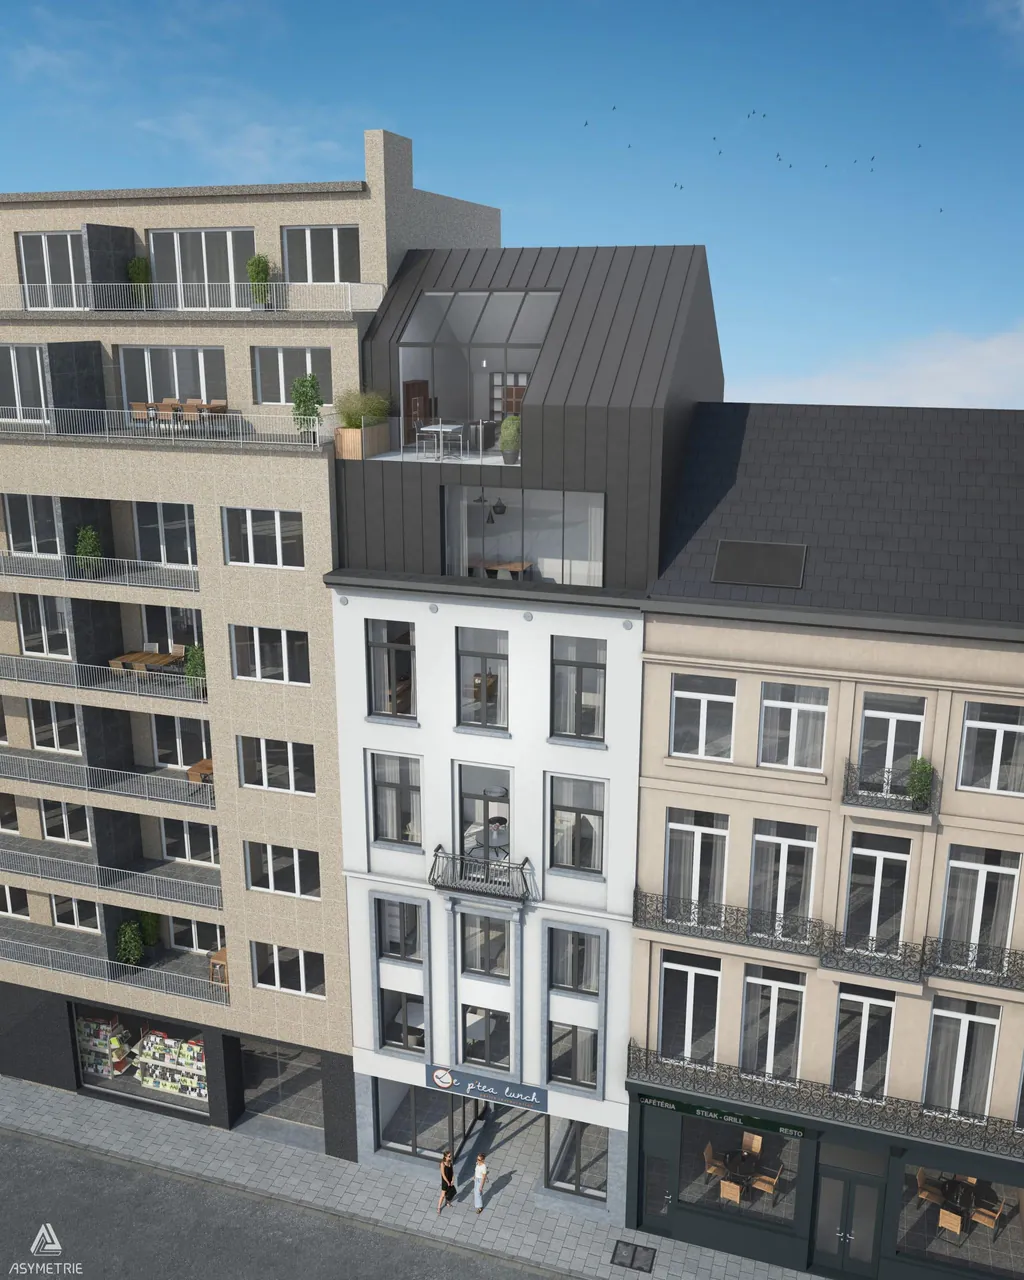
The structural lightness of cold-formed steel sharply reduces the loads taken up by the existing building. That is what makes rooftop extensions possible where a traditional structure would rule them out — with no underpinning, no strengthening of the foundations.
  • Reduced loads on the existing structure
  • High manufacturing precision
  • Excellent durability
  • Fast execution
  • Compatible with prefabrication
See a completed rooftop extension
Brussels building raised by two storeys in dark zinc with a terrace, façade renovated in white
Two-storey rooftop extension, Brussels. Visual: ASYMETRIE.

02 — Timber frame

When the carbon footprint is in the brief.

New-build housing, projects with high environmental requirements.

A renewable material with a low carbon footprint, offering excellent thermal performance and recognised living comfort. Architectural freedom is wide; construction speed is comparable to steel.
  • Renewable material
  • Excellent thermal performance
  • Low carbon footprint
  • Optimal living comfort
  • Wide architectural freedom
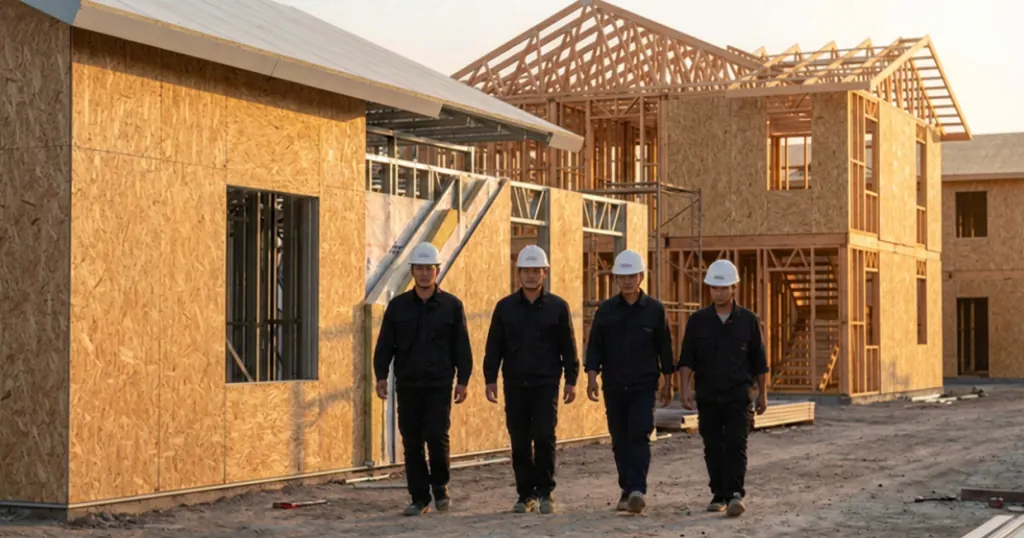
Site photo: timber-frame houses under assembly, OSB-panel walls and exposed roof trusses, hard-hatted workers in the foreground
Timber-frame construction site.

03 — Building assemblies

The whole wall, not just the frame.

Advanced prefabrication, all types of residential projects.

Our building assemblies integrate the wall layers in the workshop — insulation, vapour barrier, finishes, windows. What arrives on site is not a skeleton to be dressed: it is a finished, checked element, ready to install.
  • Controlled quality in the workshop
  • Compliance with technical and regulatory requirements
  • Optimised transport and logistics
  • Fast assembly on site
  • Better control of costs and performance
  • Reduced environmental impact
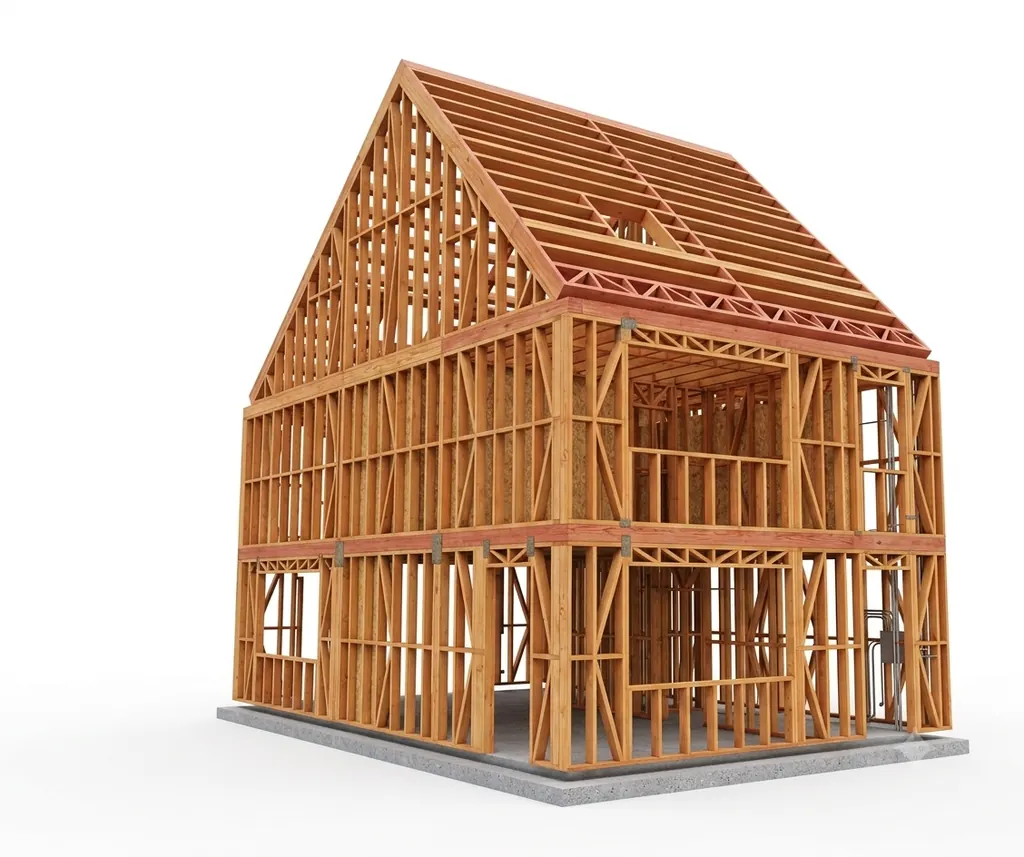
3D model from the Digital Twin: complete timber frame of a house — studs, joists and roof trusses assembled on a concrete slab
Complete timber frame, modelled in the Digital Twin before a single cut.

Construction details

The build-up, layer by layer.

Here is what each wall contains: from inside to outside, material by material, thickness by thickness. The same details the design office and the contractor receive on site.

Acoustic façade, render finish

  1. Plasterboard15 mm
  2. Plasterboard15 mm
  3. Omega battens20 mm
  4. OSB board12 mm
  5. Frame + cellulose150 mm
  6. Glasroc® X12,5 mm
  7. EPS insulation180 mm
  8. Reinforcement mesh1 mm
  9. Adhesive5 mm
  10. Render2 mm

Façade, cladding finish

  1. Plasterboard12,5 mm
  2. OSB board12 mm
  3. Steel frame + blown-in cellulose150 mm
  4. Agepan18 mm
  5. EPS insulation60 mm
  6. Battens & counter-battens30 mm
  7. Cladding25 mm

Interior partition

  1. Plasterboard15 mm
  2. OSB board12 mm
  3. Frame + cellulose89 mm
  4. OSB board12 mm
  5. Plasterboard15 mm

Wall between units

  1. Air gap30 mm
  2. OSB board12 mm
  3. Frame + cellulose89 mm
  4. OSB board12 mm
  5. Omega battens20 mm
  6. Plasterboard15 mm
  7. Plasterboard15 mm

Wall against stairwell

  1. Plasterboard15 mm
  2. Plasterboard15 mm
  3. Omega battens20 mm
  4. OSB board12 mm
  5. Frame89 mm
  6. OSB board12 mm
  7. Rock wool30 mm
  8. Air gap

Service duct

  1. Plasterboard15 mm
  2. Plasterboard15 mm
  3. Omega battens20 mm
  4. OSB board12 mm
  5. Frame50 mm
  6. OSB board12 mm

Party-wall façade

  1. Plasterboard15 mm
  2. Plasterboard15 mm
  3. Omega battens20 mm
  4. OSB board12 mm
  5. Frame150 mm
  6. OSB board12 mm
  7. Rock wool30 mm

Floor

  1. OSB board18 mm
  2. Frame + cellulose250 mm
  3. Perforated OSB12 mm

Assemblies in light-gauge steel frame. Timber-frame variants and bespoke build-ups on request.

Download the construction details (PDF)

How to choose

What your project dictates.

Correspondence between project constraints and construction solution
Your constraintThe answer
Add floors to an existing buildingLight-gauge steel
Limited loads on the foundationsLight-gauge steel
Planning permission already grantedLight-gauge steel — 2D system
Carbon footprint in the briefTimber frame
High thermal performanceTimber frame
Large volume, tight lead timeBuilding assemblies

In doubt? That is precisely what the feasibility study settles.

Which solution for your project?

Send us your plans. We will tell you what the structure allows.

Contact us